A Galleria address, built around you.
Custom-designed and move-in-ready office suites from 1,075 SF to a full floor — a hands-on landlord who builds to suit and moves fast, with covered parking and 24-hour secured access at the gateway to Post Oak.
Prefer to talk? (713) 614-9142 — you'll reach our leasing team directly, not a call center.
Locally owned · You deal directly with the decision-maker · Tenant-rep brokers welcome
A hands-on landlord who builds around you.
Direct, responsive ownership at the western gateway to Post Oak — we design your space to fit how your team works, move fast on terms, and make the whole process easy, from first tour to move-in day.
Built to suit
Custom-designed spaces tailored to your team — or move into a finished, move-in-ready suite as-is.
We move fast
Direct ownership means answers in hours and terms in days — no committees, no corporate office to wait on.
Your design, your way
Pick a direction — modern, executive, or creative — and we deliver it turnkey. See options ›
Parking & security
Attached covered garage, 24-hour card access, and an on-site courtesy officer.
Available office suites — 1,075 SF to a full floor.
Eleven suites, one address — from a first office for two to a 16,676 SF full floor, plus single executive offices on the 5th floor. Every suite below is already built out. Request current pricing and a tour for any of them.
| Suite | Floor | Size | Layout | Highlight | Contact |
|---|---|---|---|---|---|
| 207 | 2 | 1,075 SF | Reception, 2 private offices, breakroom | Built out | Inquire › |
| 505 | 5 | 1,413 SF | Large reception, 2 private offices | Built out | Inquire › |
| 500 | 5 | 1,466 SF | Reception, 4 private offices, breakroom | Built out | Inquire › |
| 222 | 2 | 1,551 SF | Reception, 2 private offices, conference room, open area | Built out | Inquire › |
| 306 | 3 | 1,586 SF | Reception, waiting room, 3 private offices, conference room, breakroom | Built out | Inquire › |
| 205 | 2 | 1,842 SF | Reception, 4 private offices, conference room, break area, bullpen | Built out | Inquire › |
| 105 | 1 | 2,859 SF | Multiple receptions, 6 private offices, conference room, breakroom, printer room, storage | Ground floor | Inquire › |
| 150 | 1 | 3,039 SF | Reception, 6 private offices, conference room, breakroom, bullpen | Ground floor | Inquire › |
| 200 | 2 | 3,540 SF | Reception, waiting area, 5 private offices, conference room, breakroom, storage, bullpen | Available Oct 1, 2026 | Inquire › |
| 100 | 1 | 7,587 SF | Reception, 12 private offices, 3 conference rooms, private bathroom, breakroom, bullpen, printer room, storage | Ground floor | Inquire › |
| 4th Floor | 4 | 16,676 SF | Entire floor — divisible or built to suit | Full floor | Inquire › |
5th Floor Executive Suites
Twenty-two single private offices with a shared conference room and kitchen — a Galleria address without committing to a whole suite. Ideal for solo practitioners, satellite offices, and small teams that want to grow into a full suite later.
Tenant-rep brokers: full co-broke on every suite, same-day answers on availability and pricing. Building flyer (PDF) › · All floor plans (PDF) ›
Sizes are approximate. Pricing is full-service gross; request a quote for your suite.
Take a look around.
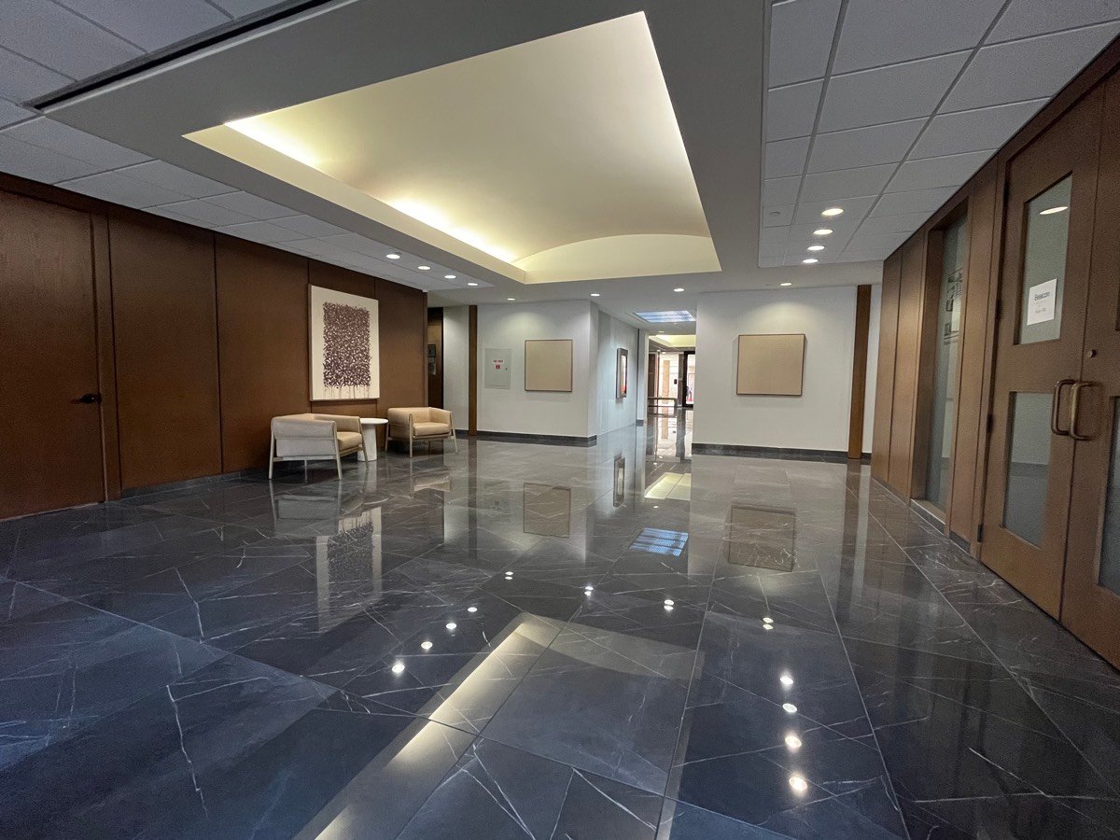
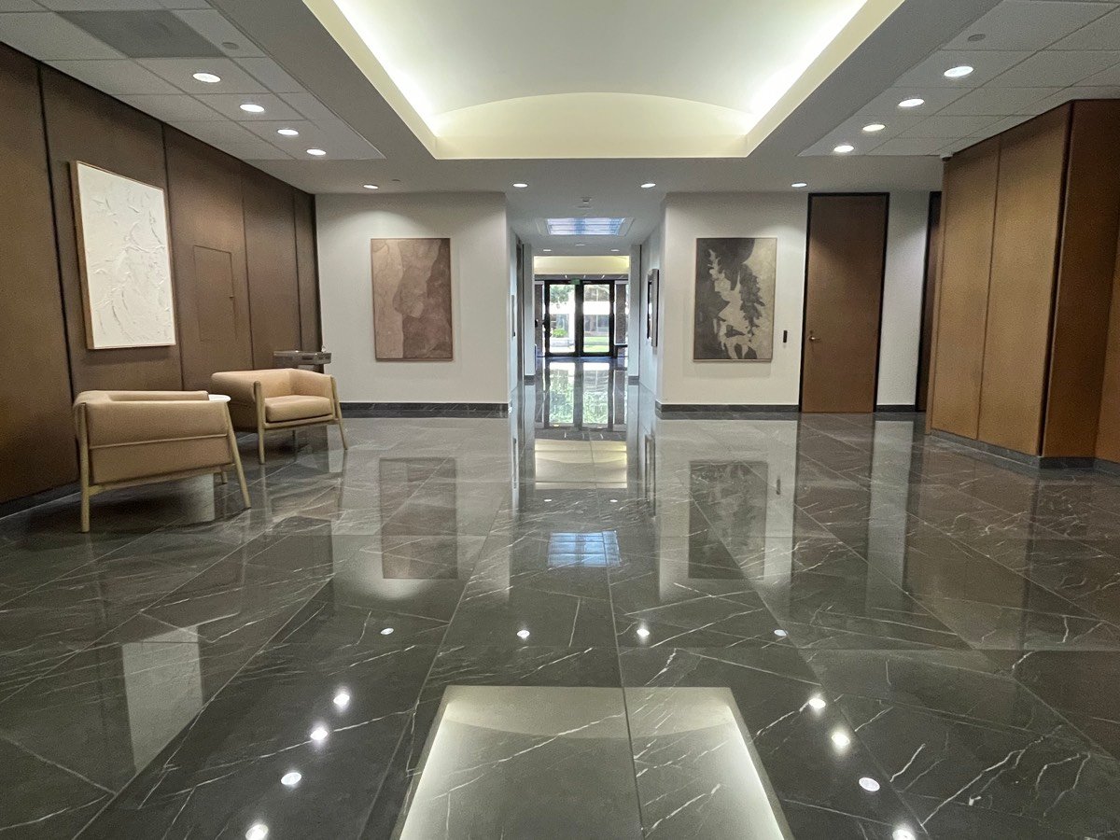
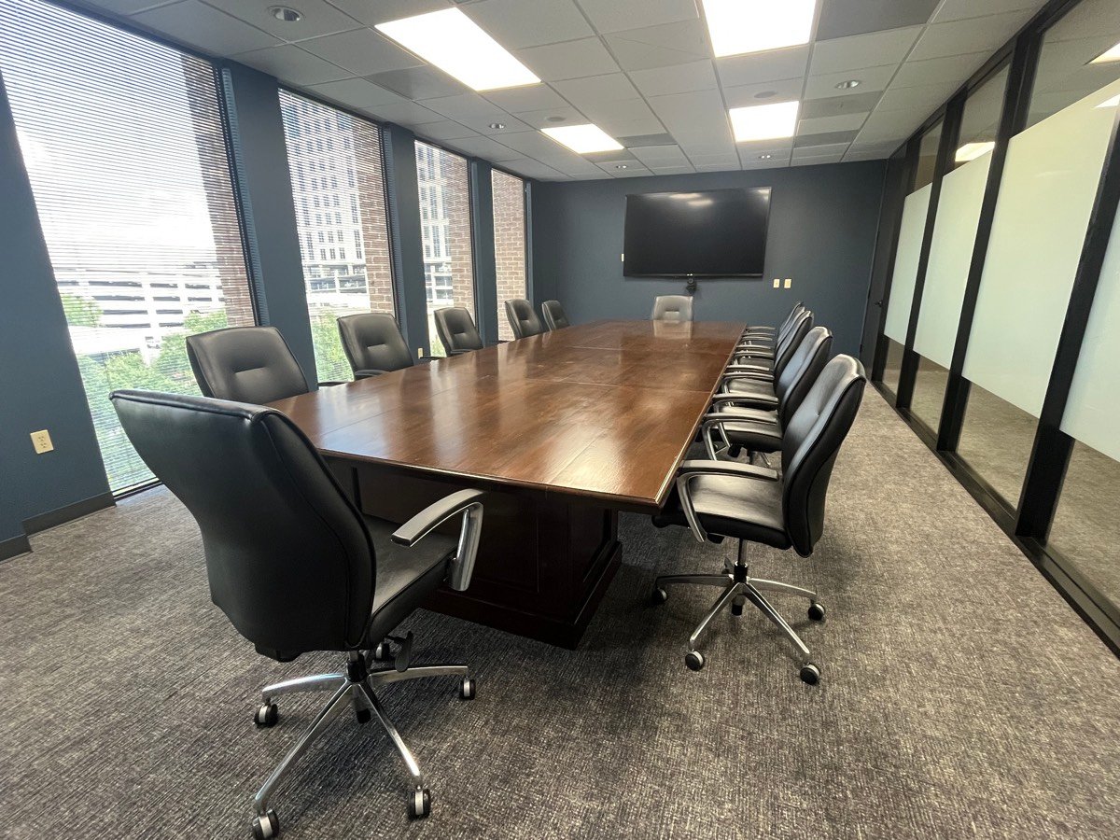
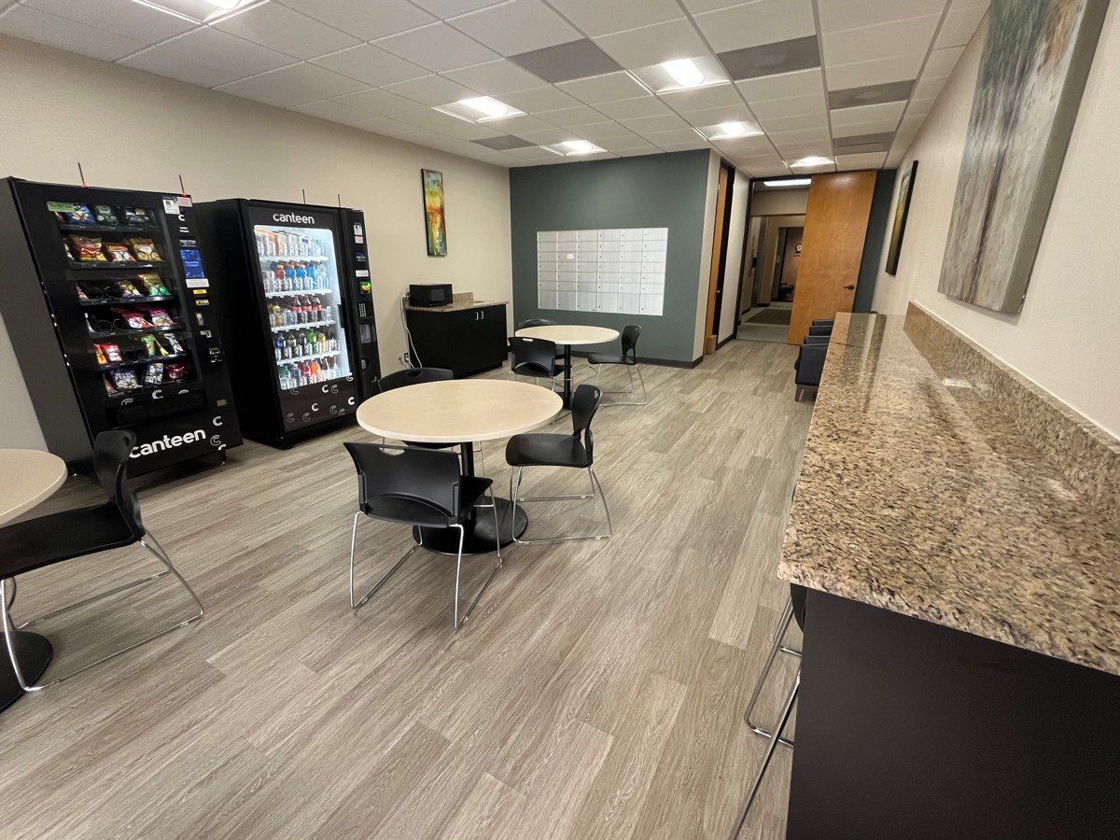
Start with a 3D walkthrough — walk the lobby, the 5th floor, or the tenant lounge right now — then browse real photography of the building below.
Picture your suite.
Tell us how your team works and we'll design and build the space around it. A few directions we can take — each delivered turnkey.
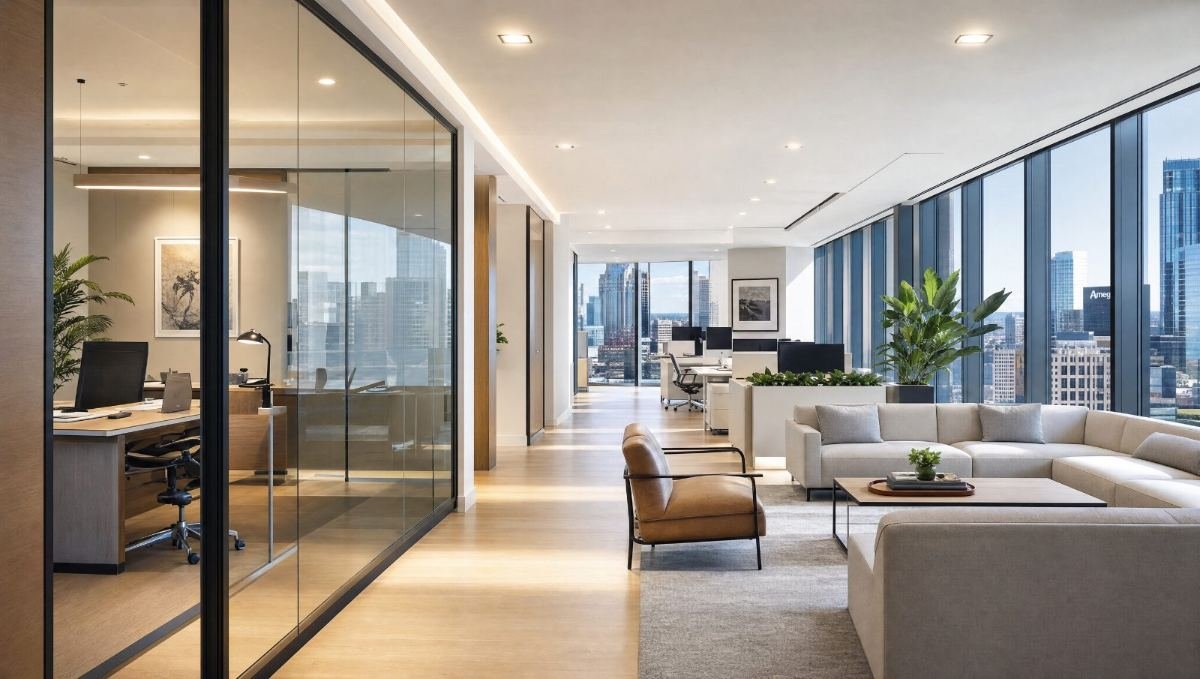
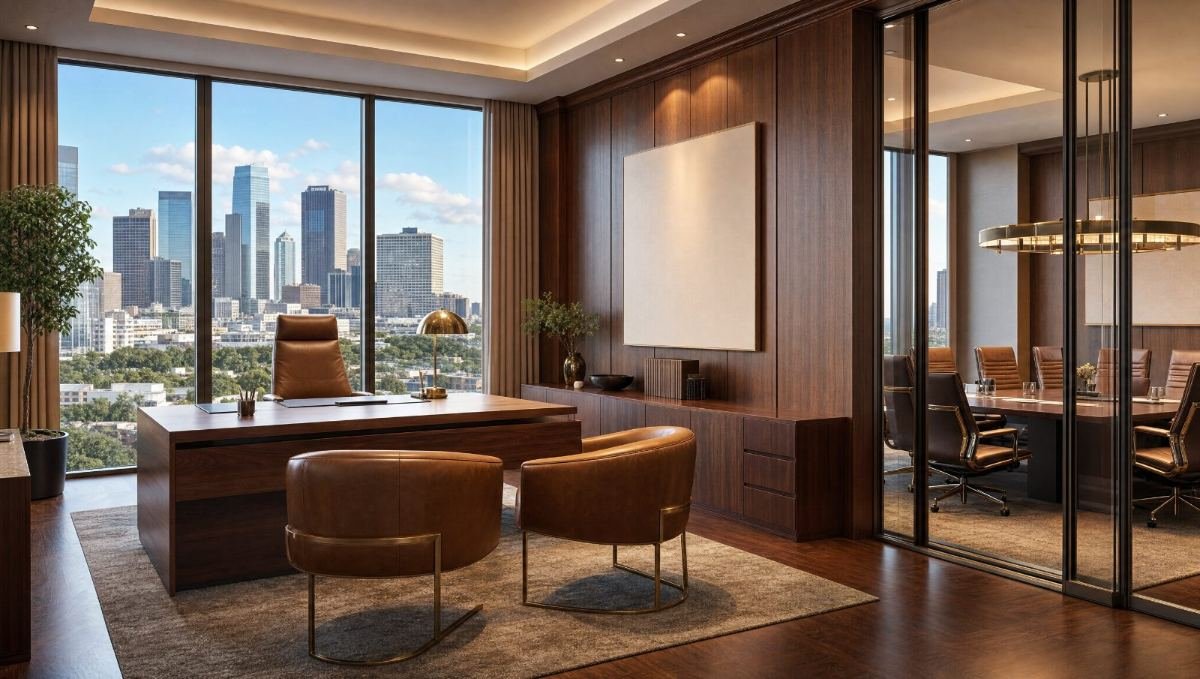
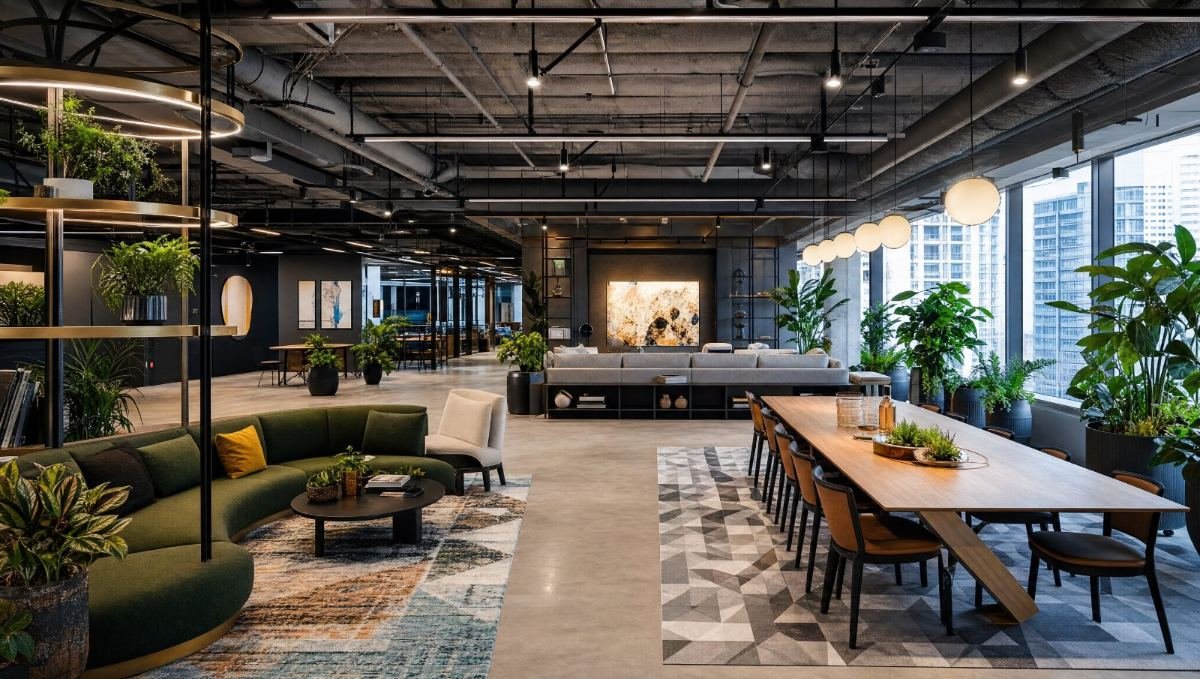
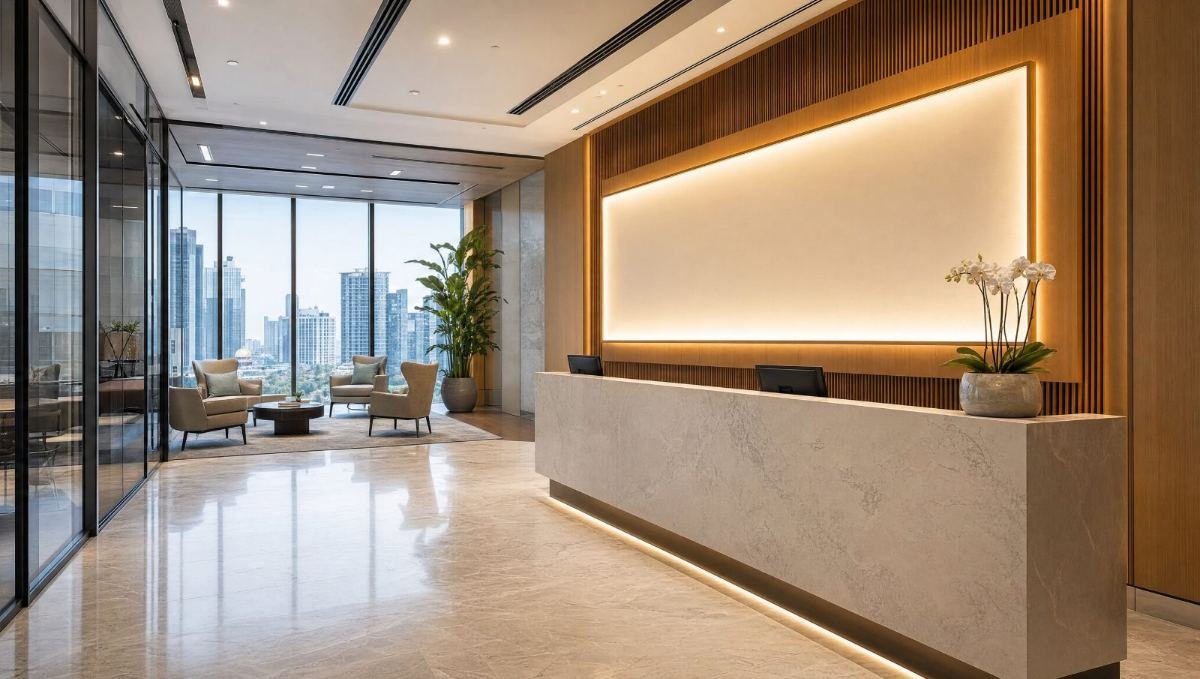
Illustrative design concepts, not photographs of existing suites — your space is custom-designed and built to your specifications.
From first tour to move-in, without the runaround.
Tour
Walk the building with ownership. Twenty minutes, zero pressure — brokers welcome.
Design
Tell us how your team works. We design the suite around it — modern, executive, or creative — and you approve the plan.
Build
We handle construction, permits, and finishes turnkey while you keep running your business.
Move in
We hand you the keys — and stay just as responsive after you move in.
The gateway to Post Oak.
1800 Saint James Place sits in San Felipe Green, the Galleria/Uptown office park at the western edge of City Post Oak — minutes from the Galleria, Memorial, Tanglewood, and River Oaks, with quick access to 610 and 59.
- Walk to Galleria shopping, dining & hotels
- Attached covered garage with direct building access
- 24-hour card-key access & on-site courtesy officer
- Surrounded by professional, energy & medical neighbors
1800 Saint James Place, Houston, TX 77056
Answers before you even ask.
What sizes of office space are available at 1800 Saint James Place?
Can you build out a suite to our specifications?
How quickly can we move in?
Is parking included?
Do you work with tenant-rep brokers?
What lease terms do you offer?
Let's find your suite.
Tell us what you're looking for — every inquiry gets current availability, pricing, and current lease incentives — same business day.
Leasing contact
Houston, TX 77056
— Managed by Winthrop Realty Group, Houston
- We reply the same business day
- Tour on your schedule — evenings welcome
- Custom proposal within 48 hours